
Community & Project Landscape Design
Landscape drawings for residential communities and commercial projects, ready for authority submission.
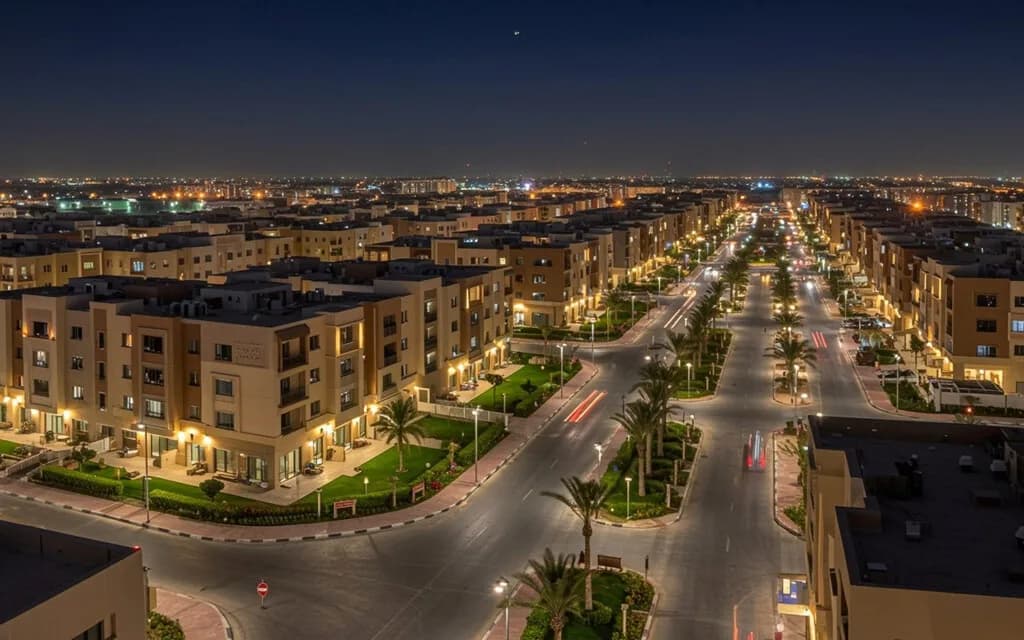
Large projects carry different requirements from a villa: soft-landscape ratios, pedestrian routes, water consumption calculations, and materials specified for public wear. We prepare a full drawing package with specifications and quantities ready for submission, and coordinate the technical detail with the main contractor or the project consultant.
A community project starts from the regulations, not the drawing
The core difference between villa garden design and community design is that the second is governed by written requirements before it starts. The competent authority varies by emirate and location: Dubai Municipality for general areas, Dubai Development Authority (DDA) for its zones, Trakhees for Jafza and Nakheel areas, and Abu Dhabi Municipality with Estidama requirements. Each has different rules on green-coverage ratios, irrigation types and acceptable specifications.
Drawing before reviewing those requirements produces submissions that get rejected, and redesign costs far more time than the original review would have.
Common areas are designed around movement
Pedestrian paths, service routes, emergency access and parking are one network. A footpath crossing a service route means the maintenance vehicle drives over paving and breaks it within a season. A court without clear access becomes dead space.
- Paths wide enough for two people side by side, shaded where possible
- Service routes built to take maintenance vehicle loads
- BBQ and seating areas kept away from unit windows
- Shaded parking that lowers vehicle temperature and adds to calculated green coverage
Central irrigation and consumption metering
In communities, central irrigation with sub-meters per zone is not a luxury — it is the only way to know which zone consumes more than expected, which is the first sign of a leak or fault. Without sub-meters, a leak runs for months until it surfaces.
Drainage is fixed from the outset
UAE rain is infrequent but intense — a site without designed drainage floods in a single day. The plan sets surface falls, drain positions and soakaway zones, and ties them into the site network. It is part of the package, not an optional extra.
The bill of quantities must be neutral
If the project goes to tender, specifications must let more than one supplier price them — a technical specification (resistance, thickness, grading), not a product name. A specification naming a single brand kills competition and raises the price.
Scope of work
- Scaled landscape drawings for residential communities and commercial projects
- A package ready for submission to the authority — Dubai Municipality, DDA or Trakhees
- Common-area zoning: walkways, courts, BBQ areas, shaded parking
- Compliance with the 30% soft-landscape minimum in Nakheel communities
- Central irrigation drawings with sub-meters per zone
- Bill of quantities written so more than one contractor can price it
How we deliver
Site and regulation study
Survey the site and review authority and community rules before drawing — the rules shape the design, not the other way round.
Master plan
Common-area zoning, circulation and services, with the required green-coverage ratios calculated.
Detailed drawings
Sections and construction details, irrigation, lighting and drainage plans, and written material specifications.
Submission package
Drawings in the format the authority accepts, with bill of quantities and specifications — ready to submit or tender.
Frequently asked
Do you submit the drawings to the authority?
What soft-landscape ratio is required?
Do you work on tenders?
Does the design include maintenance after handover?
What is the minimum area you work on?
Do you account for drainage and stormwater?
In the same category


Ready to start your project?
A free site visit anywhere in the UAE within 48 hours — no obligation.