
2D & 3D Landscape Design
A layout plan and a 3D visual of your space, with plants and materials named item by item.
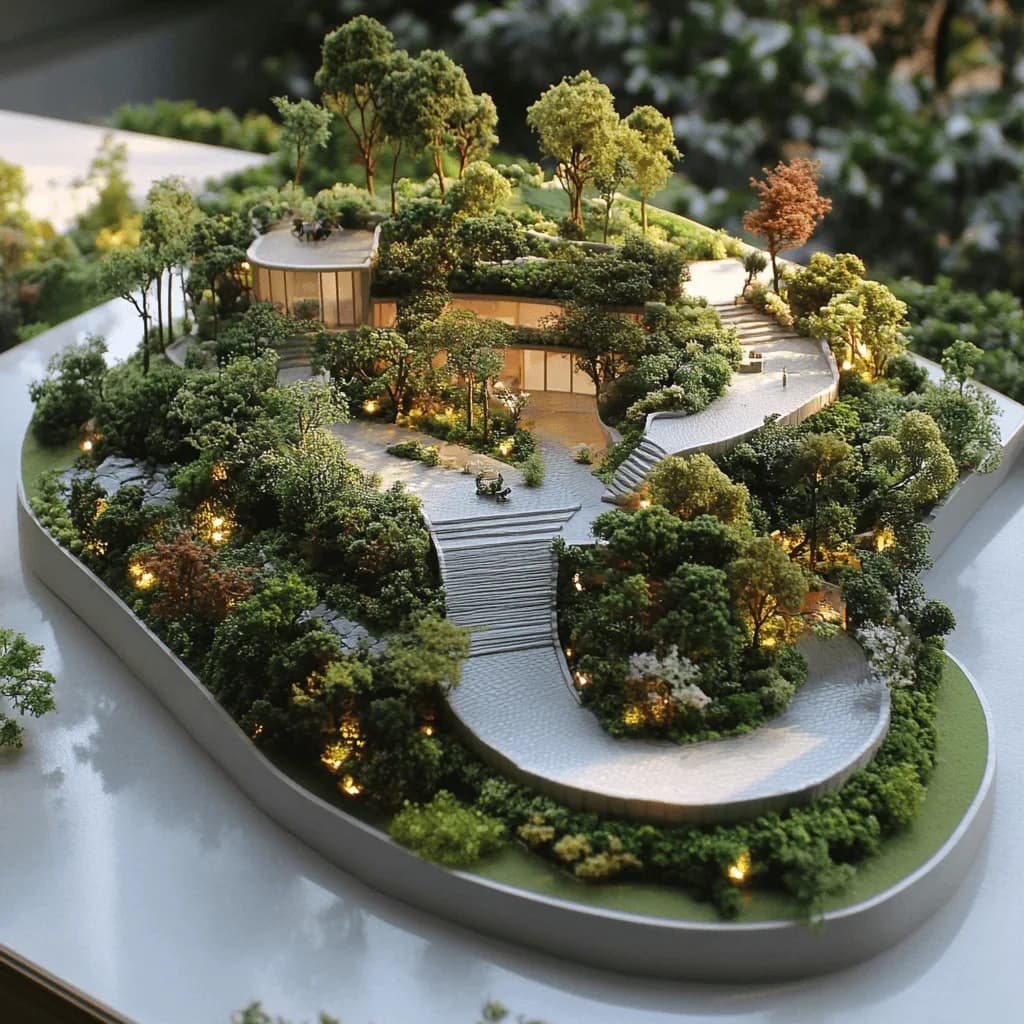
We start with a site visit: measuring, checking sun orientation, levels and soil type. Then we produce a layout plan showing each zone and its use, plus a 3D visual so you see the final look before anything is built. The design is handed over with a plant list — botanical names and sizes — and a materials list with specifications, so you can compare any other quote against the same basis instead of comparing words with words.
Why design comes before build
Most garden problems in the UAE are not build problems — they are decisions taken without a design. A pool placed so its plumbing runs under the seating area, a palm planted against a wall whose roots crack it four years later, paving graded towards the building so water runs back at it. These cost several times more to fix, because fixing them means demolishing finished work.
Design turns those decisions into paper before they become concrete. It also gives you something else that matters: a basis for comparing quotes. Without a bill of quantities, every contractor prices something slightly different and you are comparing numbers, not the same scope.
What actually drives the design
- Sun path. A seating area facing the wrong way goes unused from March to October. This fixes shade and canopy positions before aesthetics.
- Level differences. The single biggest cost driver. One metre across a large plot means retaining walls or substantial fill.
- Water source and salinity. This decides the entire plant list. Highly saline water rules out many species from the outset.
- Community rules. Planting ratios, wall heights, material colours. Nakheel communities, for example, require a 30% soft-landscape minimum.
- Buried services. Existing pipes and cables dictate where you can excavate and plant deep.
What you receive
The package is not a pretty picture. It is a scaled layout, a 3D visualisation, separate irrigation, lighting and level drawings, and a bill of quantities with species, sizes and counts. Plants are listed by botanical name, not by description — "shade tree" is not a specification; Prosopis cineraria at a stated trunk girth is.
That means you can take the package to any contractor and have it priced, and compare offers on identical scope. If we build it, the design fee is deducted from the construction contract.
Common mistakes we see
Starting with plants. Choosing species before settling irrigation and drainage produces a garden that dies in its first summer, however expensive the plants were.
Deferring infrastructure. "Paving now, irrigation later" means breaking up the paving months later. Irrigation and power are always phase one.
Copying a design from a photo. The gardens in those photos are usually in a very different climate. The same plant here needs twice the water and lives half as long.
Scope of work
- Site visit, survey and level check
- Zoned layout plan with intended uses
- 3D visuals from several angles
- Plant list with botanical names and sizes
- Bill of quantities and material specifications
- Two design revisions included
How we deliver
Site visit and survey
Measure the area and levels, locate water and power, and understand how the space will actually be used.
Concept layout
2D zoning with two or three arrangement options. This is a discussion stage — changes here cost nothing.
3D visualisation
Once the layout is agreed: materials, colours, and both day and night lighting, so you decide on an image, not a description.
Construction package
Irrigation, lighting and level drawings plus a detailed bill of quantities — usable by us or any contractor.
Frequently asked
Is the design fee deducted from the build cost?
How long does design take?
Can I make changes after seeing the 3D?
Do you design small spaces?
Does the design account for community rules?
What if the plot has large level differences?
In the same category


Ready to start your project?
A free site visit anywhere in the UAE within 48 hours — no obligation.