
Villa Garden Design
Front garden, back garden and roof — designed around how the family actually uses the space.
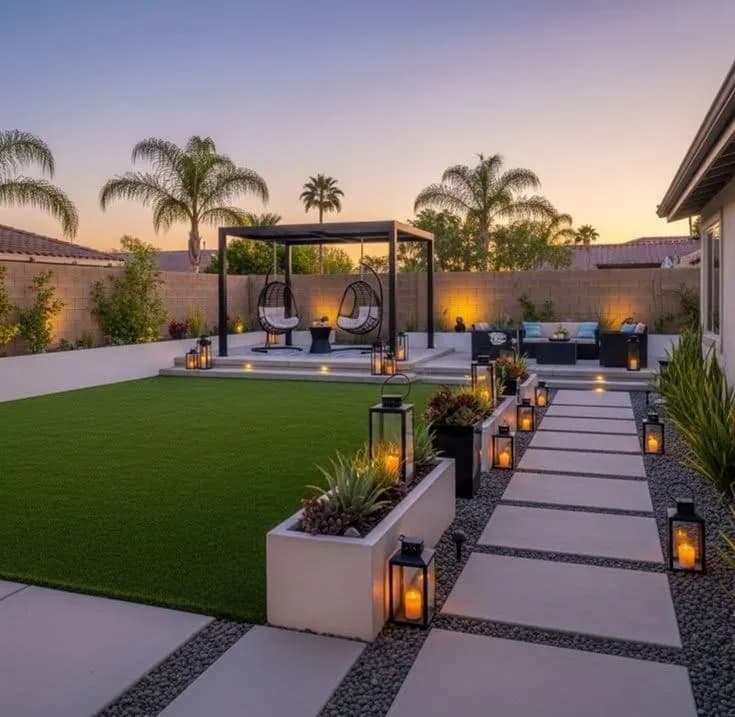
A villa garden is not just green space — it has a family seating area, a guest area, room for children, and a service route. We design around how many people use it and when, allowing for the fact that in the UAE most garden use happens between October and April and after dark, which makes shade and lighting structural decisions rather than finishing touches.
Gardens are designed around behaviour, not area
The first question in villa garden design is not "how many square metres?" — it is "who uses it, and when?" A family with young children needs a safe surface near the house entrance and visible from the kitchen. A household that hosts often needs a guest area separated from the family zone, ideally with its own access. A home that uses the garden mostly after sunset needs a lighting design more than a colour scheme.
That is why the site visit starts with questions about use, before anything is measured.
Privacy without walls
Villas in UAE communities sit close together, and the default answer — a high solid wall — traps air, makes the space hotter, and breaches the rules in many communities. The alternatives we use: dense green screens, timber or metal mashrabiya with calculated openings, and modest level changes that break sightlines without blocking airflow.
Shade is an engineering decision, not a detail
A garden without designed shade is used from November to March only — a third of the year. Shade is set against the sun path in the hot months specifically, and delivered through a mix of shade trees where root space allows, fixed canopies over seating, and climbers on a pergola. The result is a measurable difference in surface temperature underneath.
Water use is decided at design stage
The lawn-to-planting ratio is the largest factor in your water bill. A design based on ground cover and native species uses far less than open lawn, and needs less mowing too. This does not mean removing lawn — it means sizing it to actual use instead of letting it fill the plot by default.
Building in phases
If the full budget is not available now, the design is split into phases from the start. The rule: all infrastructure in phase one — irrigation, power, drainage, levels. Those sit underground, and deferring them means demolishing what is above them later. Planting, furniture and water features can wait without loss.
Scope of work
- Front, back and roof designed as one space, not separate pieces
- Zoning based on how the family actually uses the garden: children, guests, privacy
- Privacy handled with green screens or mashrabiya rather than solid walls
- Shade placed against the sun path — so the garden is usable in summer, not only winter
- Low-water plants suited to a villa, not to a nursery catalogue
- 3D visualisation before build, with a material and plant list
How we deliver
Visit and usage brief
Measure the space, note sun path, wind and visual intrusions, and discuss family size, children's ages and hosting habits.
Zoning
A plan showing each zone, its use and its area: seating, play, service access, planting. We agree the zoning before any detail.
Detailed design and visualisation
Materials, colours, lighting and irrigation, with a 3D by day and by night — most villa gardens are used after sunset.
Bill of quantities and handover
Materials and species with sizes and quantities, and a price built line by line — not one lump figure.
Frequently asked
How much water will the garden need?
Can I build the garden in phases?
I have children — what changes in the design?
Does the pool have to be decided at design stage?
Do you work on rented villas?
How is this different from full landscape design?
In the same category


Ready to start your project?
A free site visit anywhere in the UAE within 48 hours — no obligation.