
Interior Fit-out
Complete interior fit-out: flooring, ceilings, gypsum, doors and joinery.
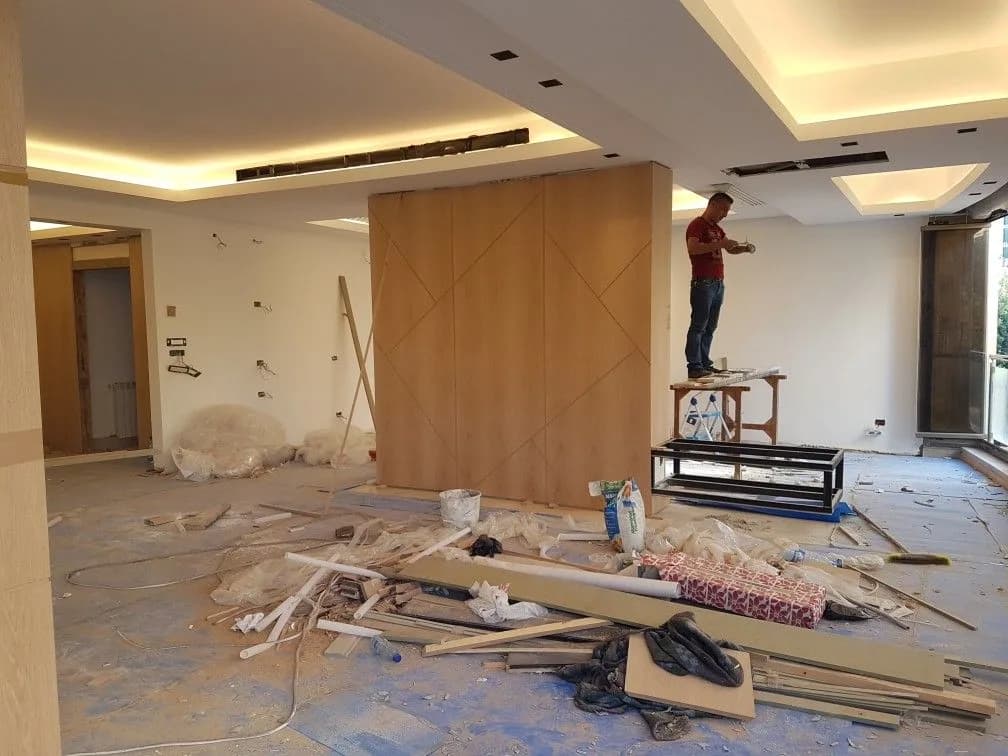
Interior work is judged on detail: flat surfaces, straight joints, clean junctions. We build to a correct sequence — ceilings and services before flooring, final paint after all dirty trades — so nothing is done twice in the same place.
Materials do not determine the result
A poorly planned space stays uncomfortable however expensive the materials. A door opening onto a narrow corridor, a living area cut by a circulation route, a bedroom facing western sun with no treatment — these are planning problems, and marble does not solve them.
So the work starts with measurement and a conversation about actual use, before any discussion of colours or materials.
Trade sequencing is half the project
Interior fit-out involves many trades: electrics, HVAC, plumbing, gypsum, flooring, joinery, paint. The wrong order between them produces expensive rework — flooring laid before joinery and then scratched, or paint applied before light fittings and then patched.
The rule: anything that gets concealed precedes what conceals it, and anything that gets dirty is scheduled last. Coordinating that is not administration — it determines the final duration and cost.
A gypsum ceiling needs a justification
Gypsum ceilings are useful where they conceal HVAC ducts or cable routes, or host recessed lighting. Built "for the look" in a room with neither, they consume clear height for nothing — and height in modern villas and apartments is not surplus.
Flooring and the coastal climate
Natural parquet is beautiful but sensitive to humidity, and coastal humidity here is high most of the year. Timber expands, contracts and can cup. Stable alternatives such as SPC give a similar appearance with far more stability.
Porcelain remains the most practical for open areas and corridors: it takes heat and traffic and cleans easily in a dusty climate.
Lighting in three layers
A single source in the middle of the ceiling produces a flat space with no depth and hard shadows. The correct approach uses three layers:
- Ambient — lighting the whole space to a comfortable level.
- Task — on the worktop, beside reading places, in front of mirrors.
- Accent — on a wall, an object or a plant, giving the space depth.
The difference between a space with three layers and one with a single source is greater than the difference between mid-range and expensive materials.
Scope of work
- Space planning around use before any material is chosen
- Gypsum ceilings with considered HVAC and lighting routes, not arbitrary ones
- Flooring suited to each space — moisture and traffic decide the type
- Bespoke joinery in materials suited to the climate
- Lighting in three layers: ambient, task and accent
- Trade sequencing so work is not redone
How we deliver
Space and needs study
Measurement plus a conversation about use, household size and lifestyle. Excellent finishes on a poor plan remain an uncomfortable space.
Design and materials
Space allocation, material, colour and lighting selection, with a visual presentation before work starts.
First-fix works
Electrics, HVAC, plumbing and ceilings — everything that gets concealed, sequenced to prevent rework.
Finishing and handover
Flooring, paint, joinery and fittings, then final cleaning and handover.
Frequently asked
Design first or build first?
Are gypsum ceilings necessary?
Best flooring for the UAE?
How long does it take?
Can it be phased?
How much difference does lighting make?
In the same category
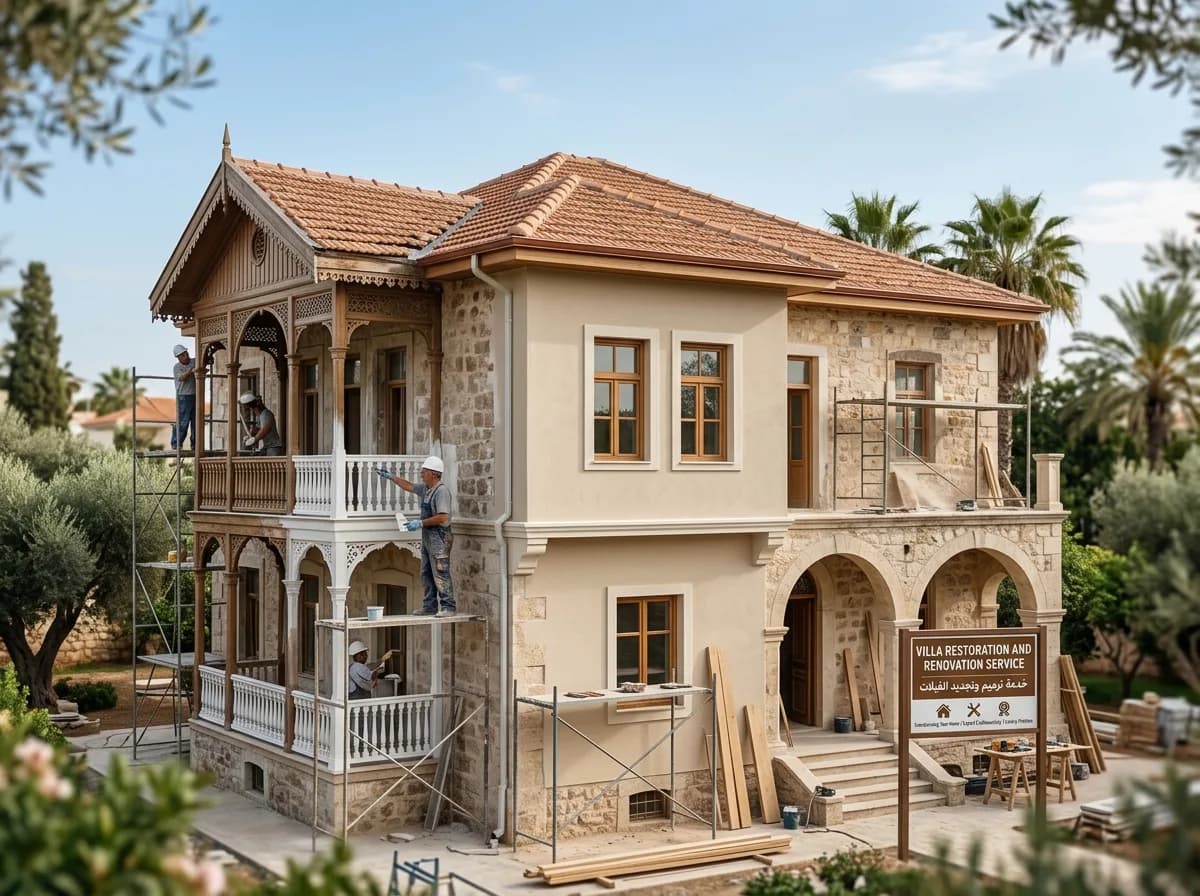
Villa Renovation
Full or partial villa renovation on a written schedule, with a weekly photo update.
Pay in instalments with

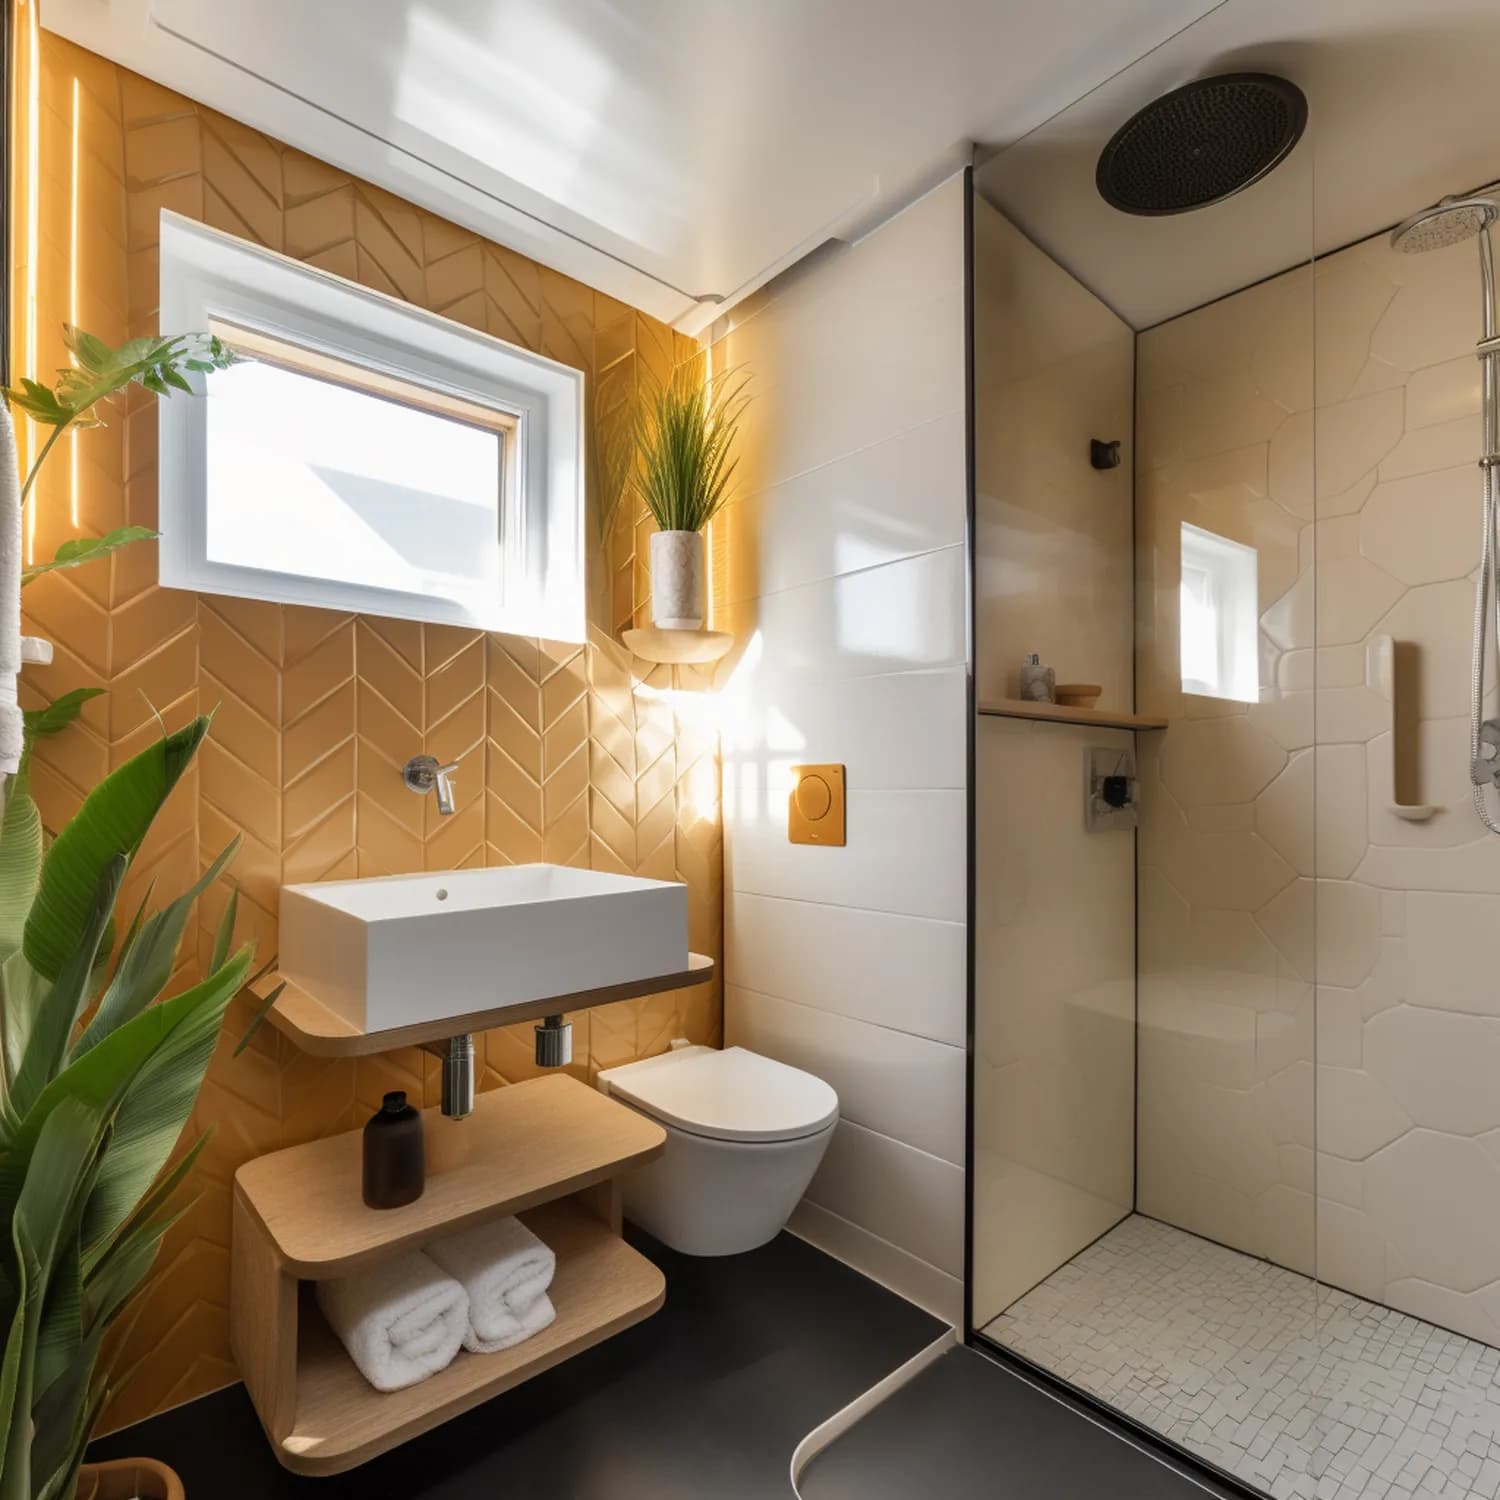
Bathroom Renovation
A full refit with new waterproofing, plumbing and finishes — the most leak-prone room in the house.
Pay in instalments with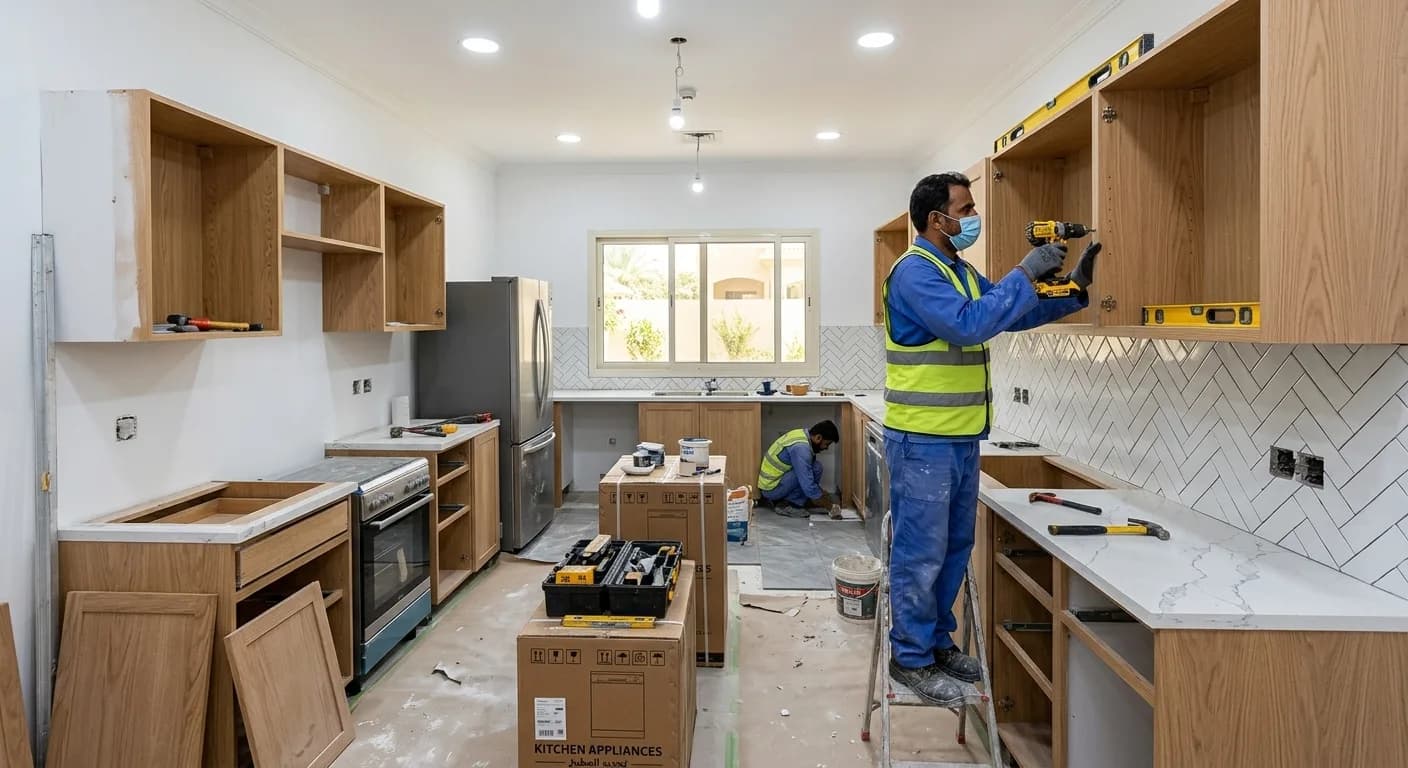
Kitchen Renovation
A kitchen refit with new cabinetry, worktops and revised services.
Pay in instalments withReady to start your project?
A free site visit anywhere in the UAE within 48 hours — no obligation.