
Modular & Prefab Units
Prefabricated units built off-site and installed — an office, a guard room or an annex, in days.

A prefab unit is built off-site and installed in a day or two, so there is no open site for months and no building waste. It works as a site office, a guard room, a residential annex or storage. It arrives insulated and fitted with power and plumbing, and can be dismantled and relocated if you need to.
The time saving comes from parallelism, not speed
The common assumption is that modular is faster because the work itself moves faster. The reality is different: the saving comes from two tracks running simultaneously. The unit is fabricated in the factory while, in those same weeks, the foundation and connections are prepared on site. In conventional building those tracks happen one after the other.
A second advantage: factory work is unaffected by heat, dust or rain, which removes the stoppages that hit exposed sites in summer.
Insulation decides comfort, not the construction method
There is an impression that modular units are hot. That is true of poorly insulated units, and equally true of any poorly insulated conventional building. A unit specified with adequate wall and roof insulation is comfortable, and has the advantage that insulation is fitted in controlled factory conditions — more precisely than on site.
The roof is the critical point, as in any low building: it takes near-vertical sun through the hottest hours, so its insulation is thicker than the walls.
Relocatability is an early decision
"Prefabricated" does not automatically mean "movable". A unit intended to be relocated is designed with lifting points, separable connections and a simple foundation. A unit that will stay is fixed permanently, and moving it later is possible but costly and damaging.
That decision is taken before fabrication because it changes how the unit is fixed and connected — it is not something to defer.
Dimensions are constrained by transport
The unit travels on public roads, so its width and height are bound by transport limits. That means large areas are formed from adjacent units joined on site, not from one oversized unit. This point shapes the design from the outset.
Where it fits best
- Site offices — temporary by nature, needing speed and relocatability.
- Worker accommodation — repeated units, and repetition increases the fabrication advantage.
- Guard rooms and gatehouses — small and standardised.
- Permanent annexes — with higher insulation and finish specification on a permanent foundation.
Scope of work
- Units built in a factory and installed on site — clearly shorter build time
- Steel or lightweight concrete structure depending on use and duration
- Thermal and waterproof insulation built into the unit at the factory
- Dismountable and relocatable where the use is temporary
- Interior finish, power and plumbing complete before arrival
- A simple foundation prepared during fabrication, so both tracks run in parallel
How we deliver
Use and duration
Temporary accommodation, site office, guard room, or a permanent annexe? This sets structure type, finish level and whether it must be relocatable.
Fabrication and site preparation
The unit is built in the factory while the foundation and connections are prepared on site — that parallel work is where the time saving comes from.
Delivery and installation
Transport, lift and fix the unit on its foundation, then connect power, plumbing and drainage.
Commissioning and handover
Test connections, complete final finishes and hand over.
Frequently asked
How much faster than conventional building?
Do they cope with UAE heat?
Can it be relocated later?
Is a permit required?
Is the finish limited?
How does this differ from sandwich panels?
In the same category
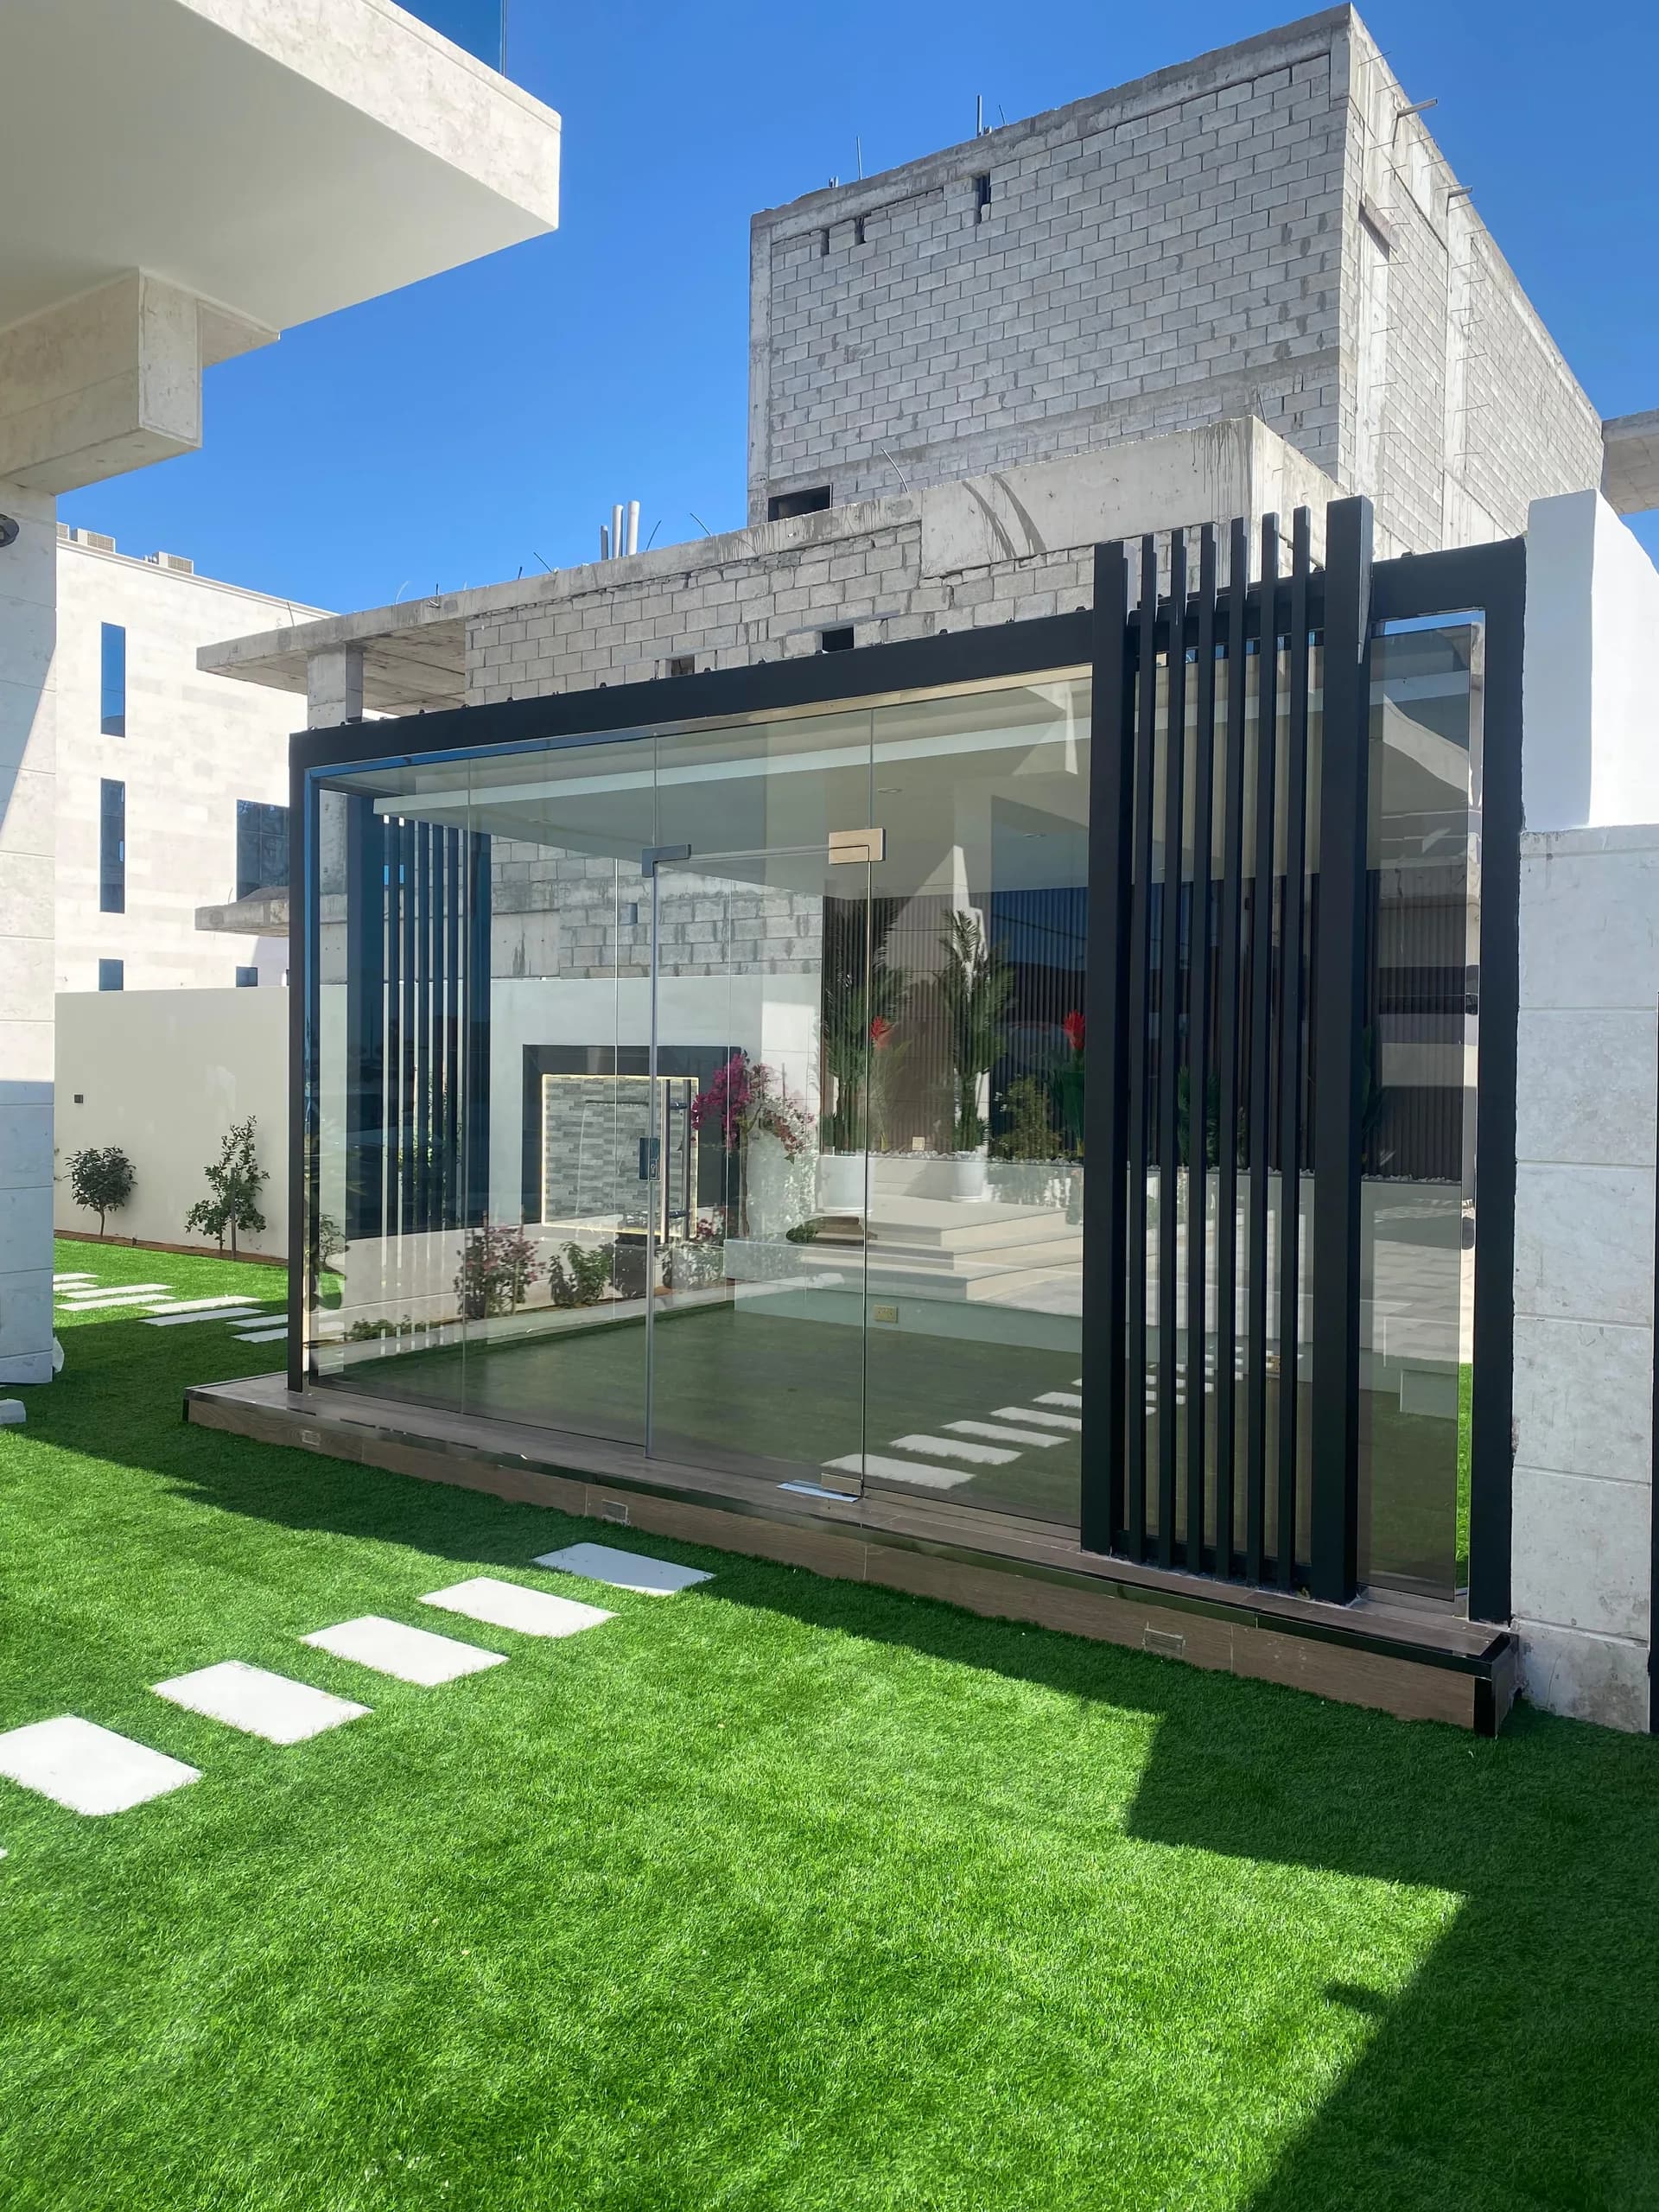
Glass Rooms
An insulated, air-conditioned glass room that adds space to the villa without a concrete structure.
Pay in instalments with

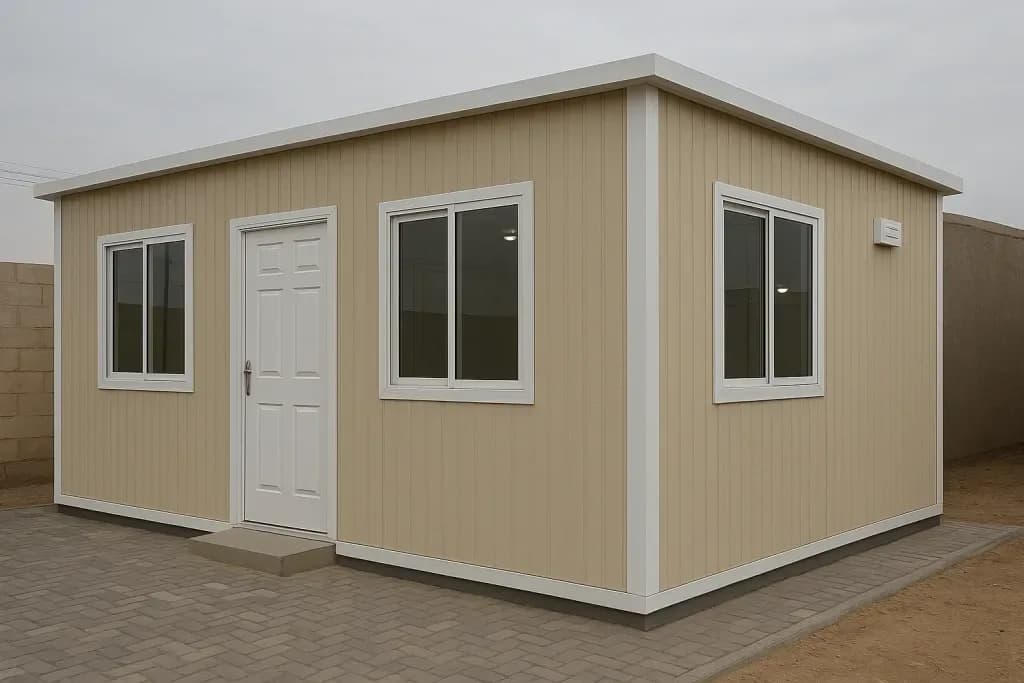
Sandwich Panel Annexes
Rooms and annexes in insulated panel — fast to build, with better thermal performance than blockwork.
Pay in instalments with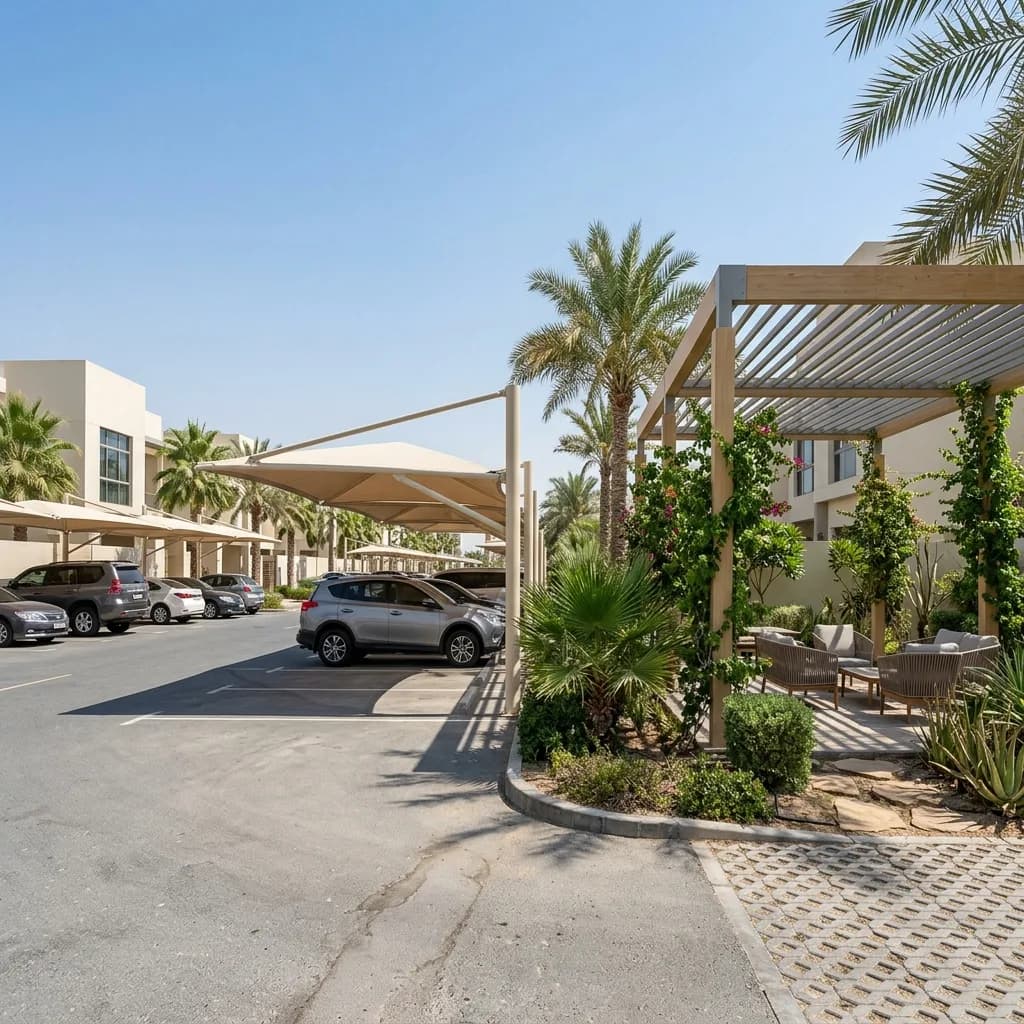
Shades & Car Parking Canopies
Fabric or polycarbonate canopies for cars, seating and pools, on a corrosion-resistant frame.
Pay in instalments withReady to start your project?
A free site visit anywhere in the UAE within 48 hours — no obligation.