
Sandwich Panel Annexes
Rooms and annexes in insulated panel — fast to build, with better thermal performance than blockwork.
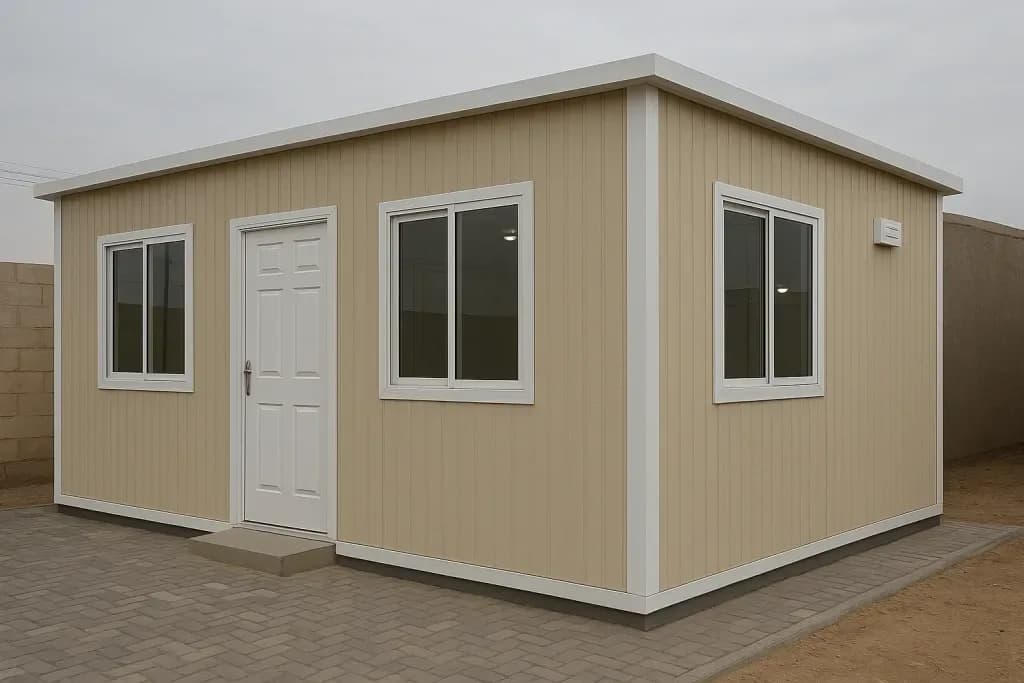
Sandwich panel is two metal skins with insulation between them — polyurethane or rock wool — giving better thermal performance than blockwork at less thickness and much less weight, which makes it viable on roofs and without heavy foundations. It goes up in days rather than months. We specify rock wool for any annex with a heat source or a kitchen because it is fire resistant, and polyurethane for ordinary rooms where insulation value matters more.
The seams are the failure point, not the panels
Sandwich panels themselves are durable and well insulated. Most failures seen after two or three years originate at the joints between panels and the fixing points — not the panel face. Water enters through an unsealed seam, reaches the steel frame inside, and corrosion starts where nobody can see it.
By the time rust shows outside, the frame has been degrading for a while. That makes seam sealing not a finishing step but the most important part of installation.
Use decides specification
A garden tool store, a driver's room, a living room and an office each have different requirements for panel thickness, core type and fire rules. Using store specification for a living room produces a hot, acoustically poor space. The reverse is simply overspending.
- Polyurethane — higher thermal performance at the same thickness; suits conditioned spaces.
- Rock wool — higher fire resistance and better acoustic insulation; required where fire rules are stricter.
The roof is the hottest surface
Walls take angled sun for part of the day. The roof takes near-vertical sun through the hottest hours. So roof insulation thickness is usually greater than walls, and shading is sometimes added above it — the difference in internal temperature is noticeable.
The floor and rising damp
The concrete base must sit above the surrounding ground level and include a moisture barrier. Without it, damp rises from the ground and appears on the internal floor and lower walls. That problem cannot be solved after installation except by dismantling.
The system's real limits
This type of annexe cannot be built on top of. It is not designed to carry structural load above, and adding a floor over it is a genuine structural risk. If vertical expansion is a future possibility, that decision is taken at the start because it changes the entire construction type.
Scope of work
- Polyurethane or rock wool panels
- Galvanised steel frame
- Better insulation than blockwork at less thickness
- Built in days, not months
- Concealed electrical and plumbing runs
- Internal finishes, doors and windows
How we deliver
Use and specification
Living room, office, store or service room — the use decides panel thickness, core type and fire requirements.
Foundation and floor
A level concrete base with a moisture barrier, set higher than the surrounding ground so water cannot enter.
Frame and panels
Erect the galvanised steel frame, then fix wall and roof panels with sealed seams.
Services and finishing
Power and plumbing in protective conduit inside the panels, doors and windows, then interior finishing.
Frequently asked
Do sandwich panels cope with UAE heat?
Is a permit needed?
How long does it last?
Polyurethane or rock wool?
Can a floor be added on top?
Is corrosion a problem near the coast?
In the same category
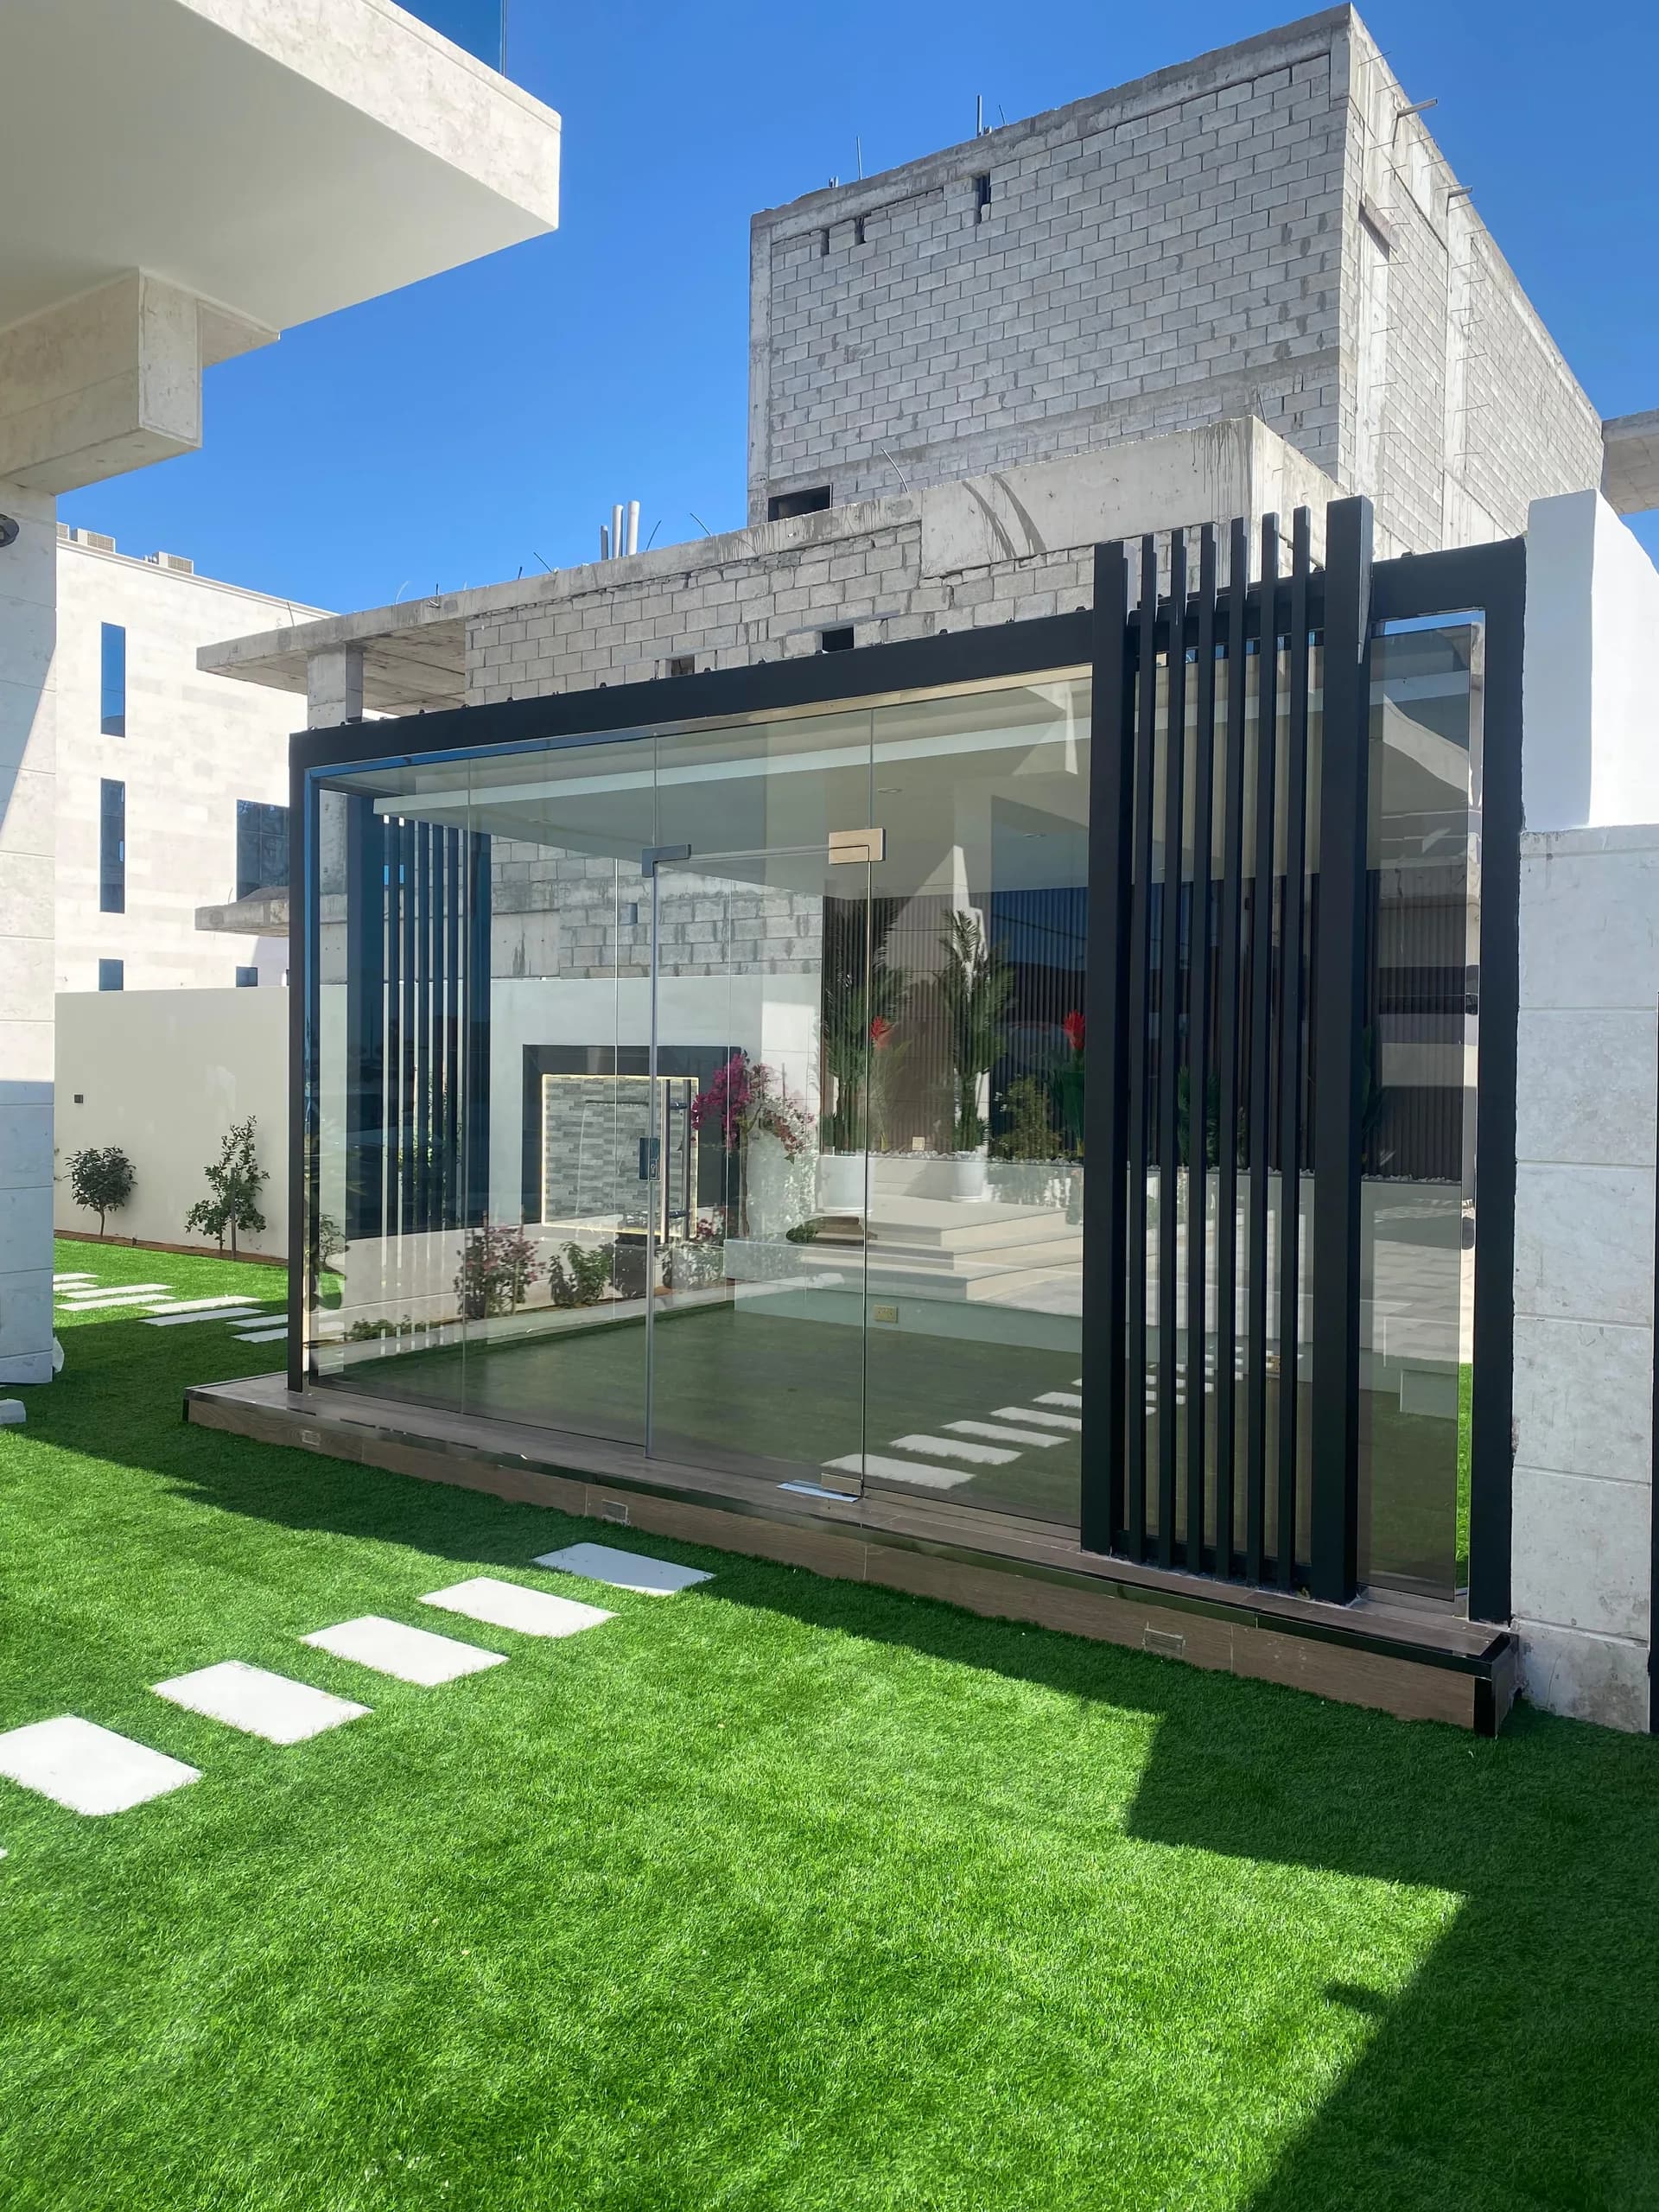
Glass Rooms
An insulated, air-conditioned glass room that adds space to the villa without a concrete structure.
Pay in instalments with

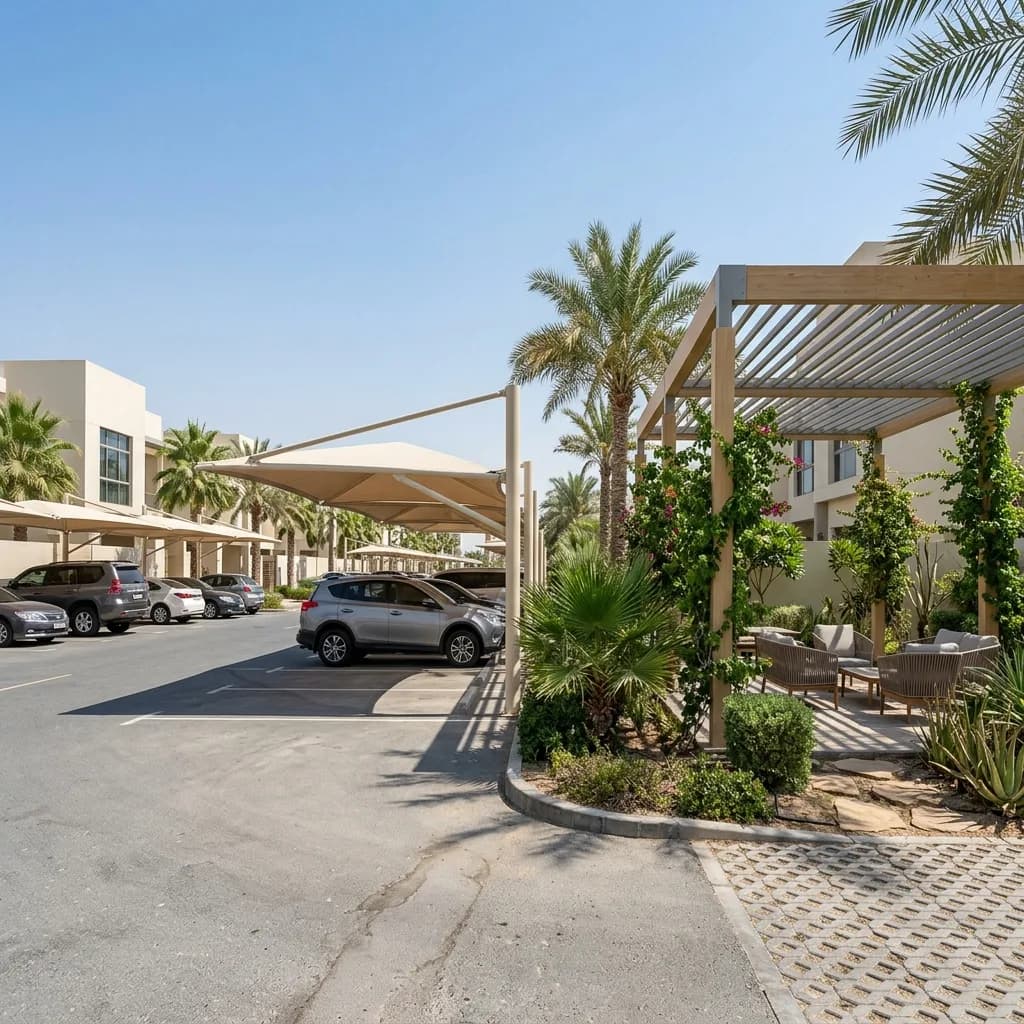
Shades & Car Parking Canopies
Fabric or polycarbonate canopies for cars, seating and pools, on a corrosion-resistant frame.
Pay in instalments with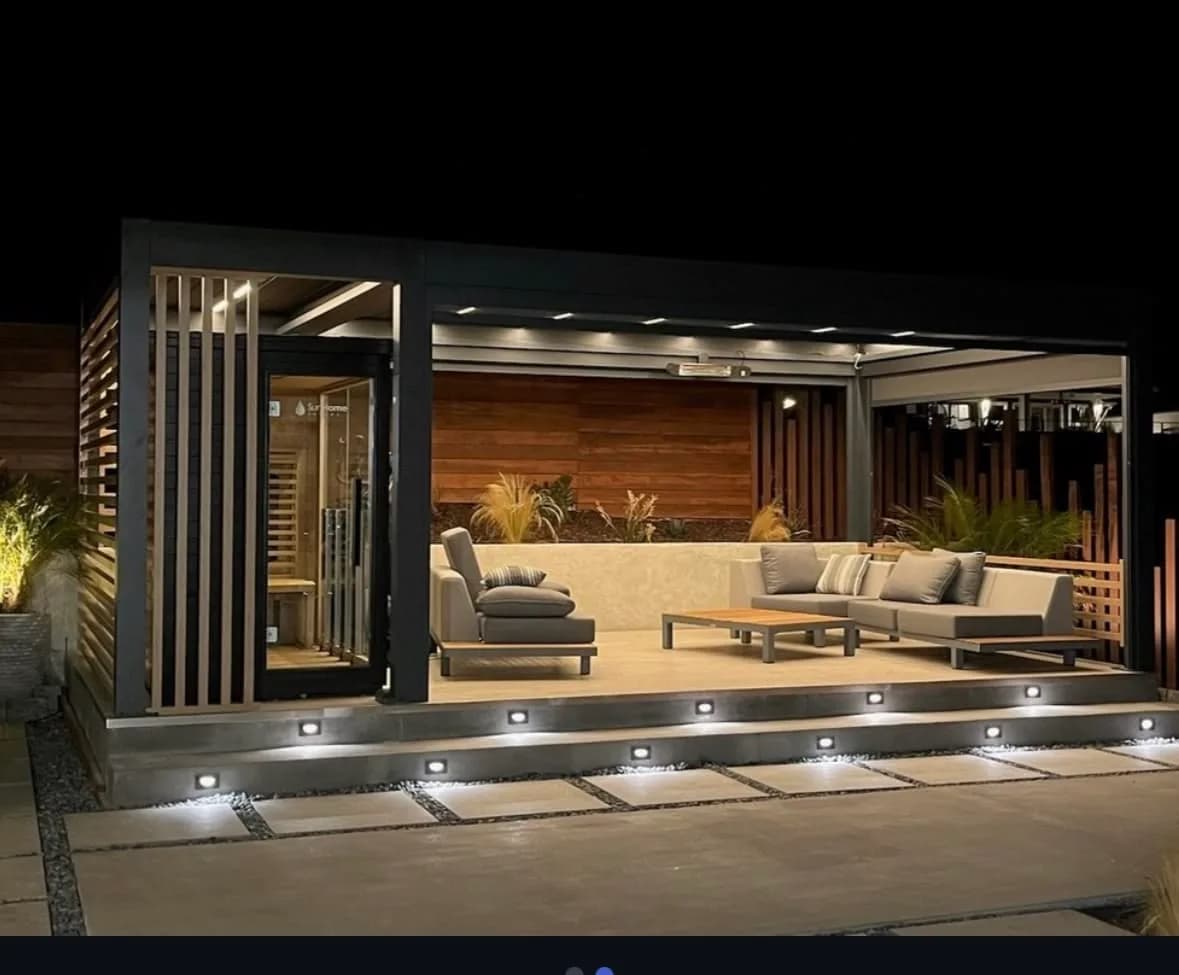
Outdoor Seating & Majlis
Built-in or loose outdoor majlis and seating, with shade, lighting and fixed benches.
Pay in instalments withReady to start your project?
A free site visit anywhere in the UAE within 48 hours — no obligation.