
Steel Hangars & Warehouses
Hangars and warehouses in steel frame and insulated panel — the same technique as the annexes, at scale.
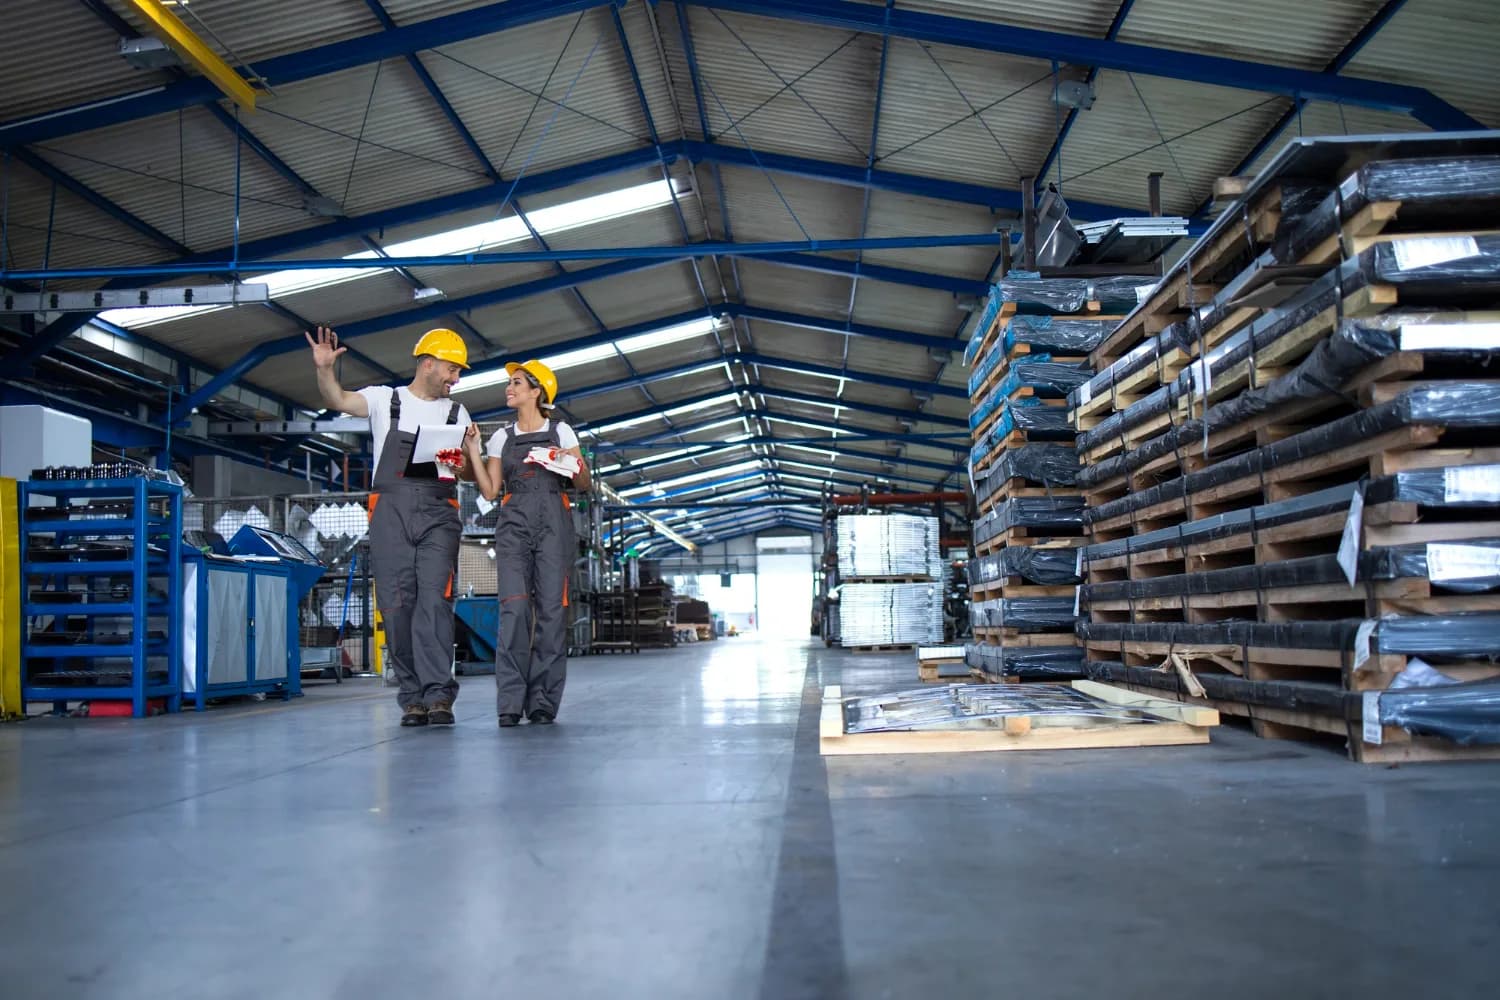
A hangar is built in steel frame with sandwich panel cladding — the same materials and crew as the annexes, at a larger scale. It is designed around the required span, height and use, with ventilation and natural lighting planned for internal heat. Scope covers the concrete slab, doors and services.
Clear span is the most expensive decision in the project
Floor area does not determine a hangar's cost — clear span does. As the distance between columns grows, beams must grow to carry themselves and the load, and cost rises faster than the span increases.
So our first question is not "how many square metres?" but "what moves inside?" If operations allow a central column line, that saves a large share. If the activity genuinely needs a fully open floor for equipment movement or long-run storage, then the wide span is a necessity rather than a luxury — and the extra cost has an operational justification.
Wind is the governing load
A hangar is a light building with a large surface area. Its self-weight is far lower than a concrete building, which makes wind uplift the critical load rather than downward pressure. Storms generate suction on the roof that tries to lift it, and foundations are designed to resist that uplift, not merely to carry weight.
That is why a hangar foundation differs from that of a conventional building of the same area, and why column pedestals and holding-down bolts are a significant item, not a detail.
Internal heat and ventilation
Bare metal roofing under UAE sun reaches very high temperatures and radiates that heat inwards. Hot air rises and collects under the roof, turning the upper volume into an oven.
The answer has two layers: insulated panels that reduce heat entering, and ridge or side ventilation that lets hot air leave at high level while cooler air enters low. Together they make a noticeable difference to workers and to heat-sensitive stock.
Corrosion in coastal areas
Salt-laden humidity accelerates steel corrosion substantially. An unprotected frame near the coast shows corrosion quickly, and later repair means cleaning and recoating in an operating facility — harder and more expensive than protecting it correctly at the start.
Galvanising or a multi-coat paint system is specified according to how close the site is to the sea and what activity happens inside.
Extension is planned from the start
Where future expansion is possible, the design leaves one defined direction extendable — the wall on that side is built so it can be removed and a new frame connected. Unplanned extension requires intervening in the existing structure and sometimes strengthening existing columns.
Scope of work
- Steel frame designed for wind and use loads, not for area alone
- Clear span without internal columns where operations require it
- Galvanising or corrosion-resistant coating systems for coastal sites
- Insulated roof and wall panels that reduce internal temperature
- Ridge or side ventilation that releases accumulated hot air
- Foundations and column bases calculated for uplift loads
How we deliver
Use and dimensions
Activity type, required clear height and equipment movement — these set span and height, not floor area alone.
Structural design
Load calculation: self-weight, wind loads, and any suspended loads such as cranes or service runs.
Foundations and fabrication
Pour bases and column pedestals while the frame is fabricated — parallel work shortens the programme.
Erection and cladding
Erect the frame, fit roof and wall panels, ventilation and doors, then hand over after inspection.
Frequently asked
What is the maximum clear span?
Is internal heat a problem?
Is a permit required?
Is corrosion a problem in the UAE?
Can it be extended later?
Steel hangar or concrete warehouse?
In the same category
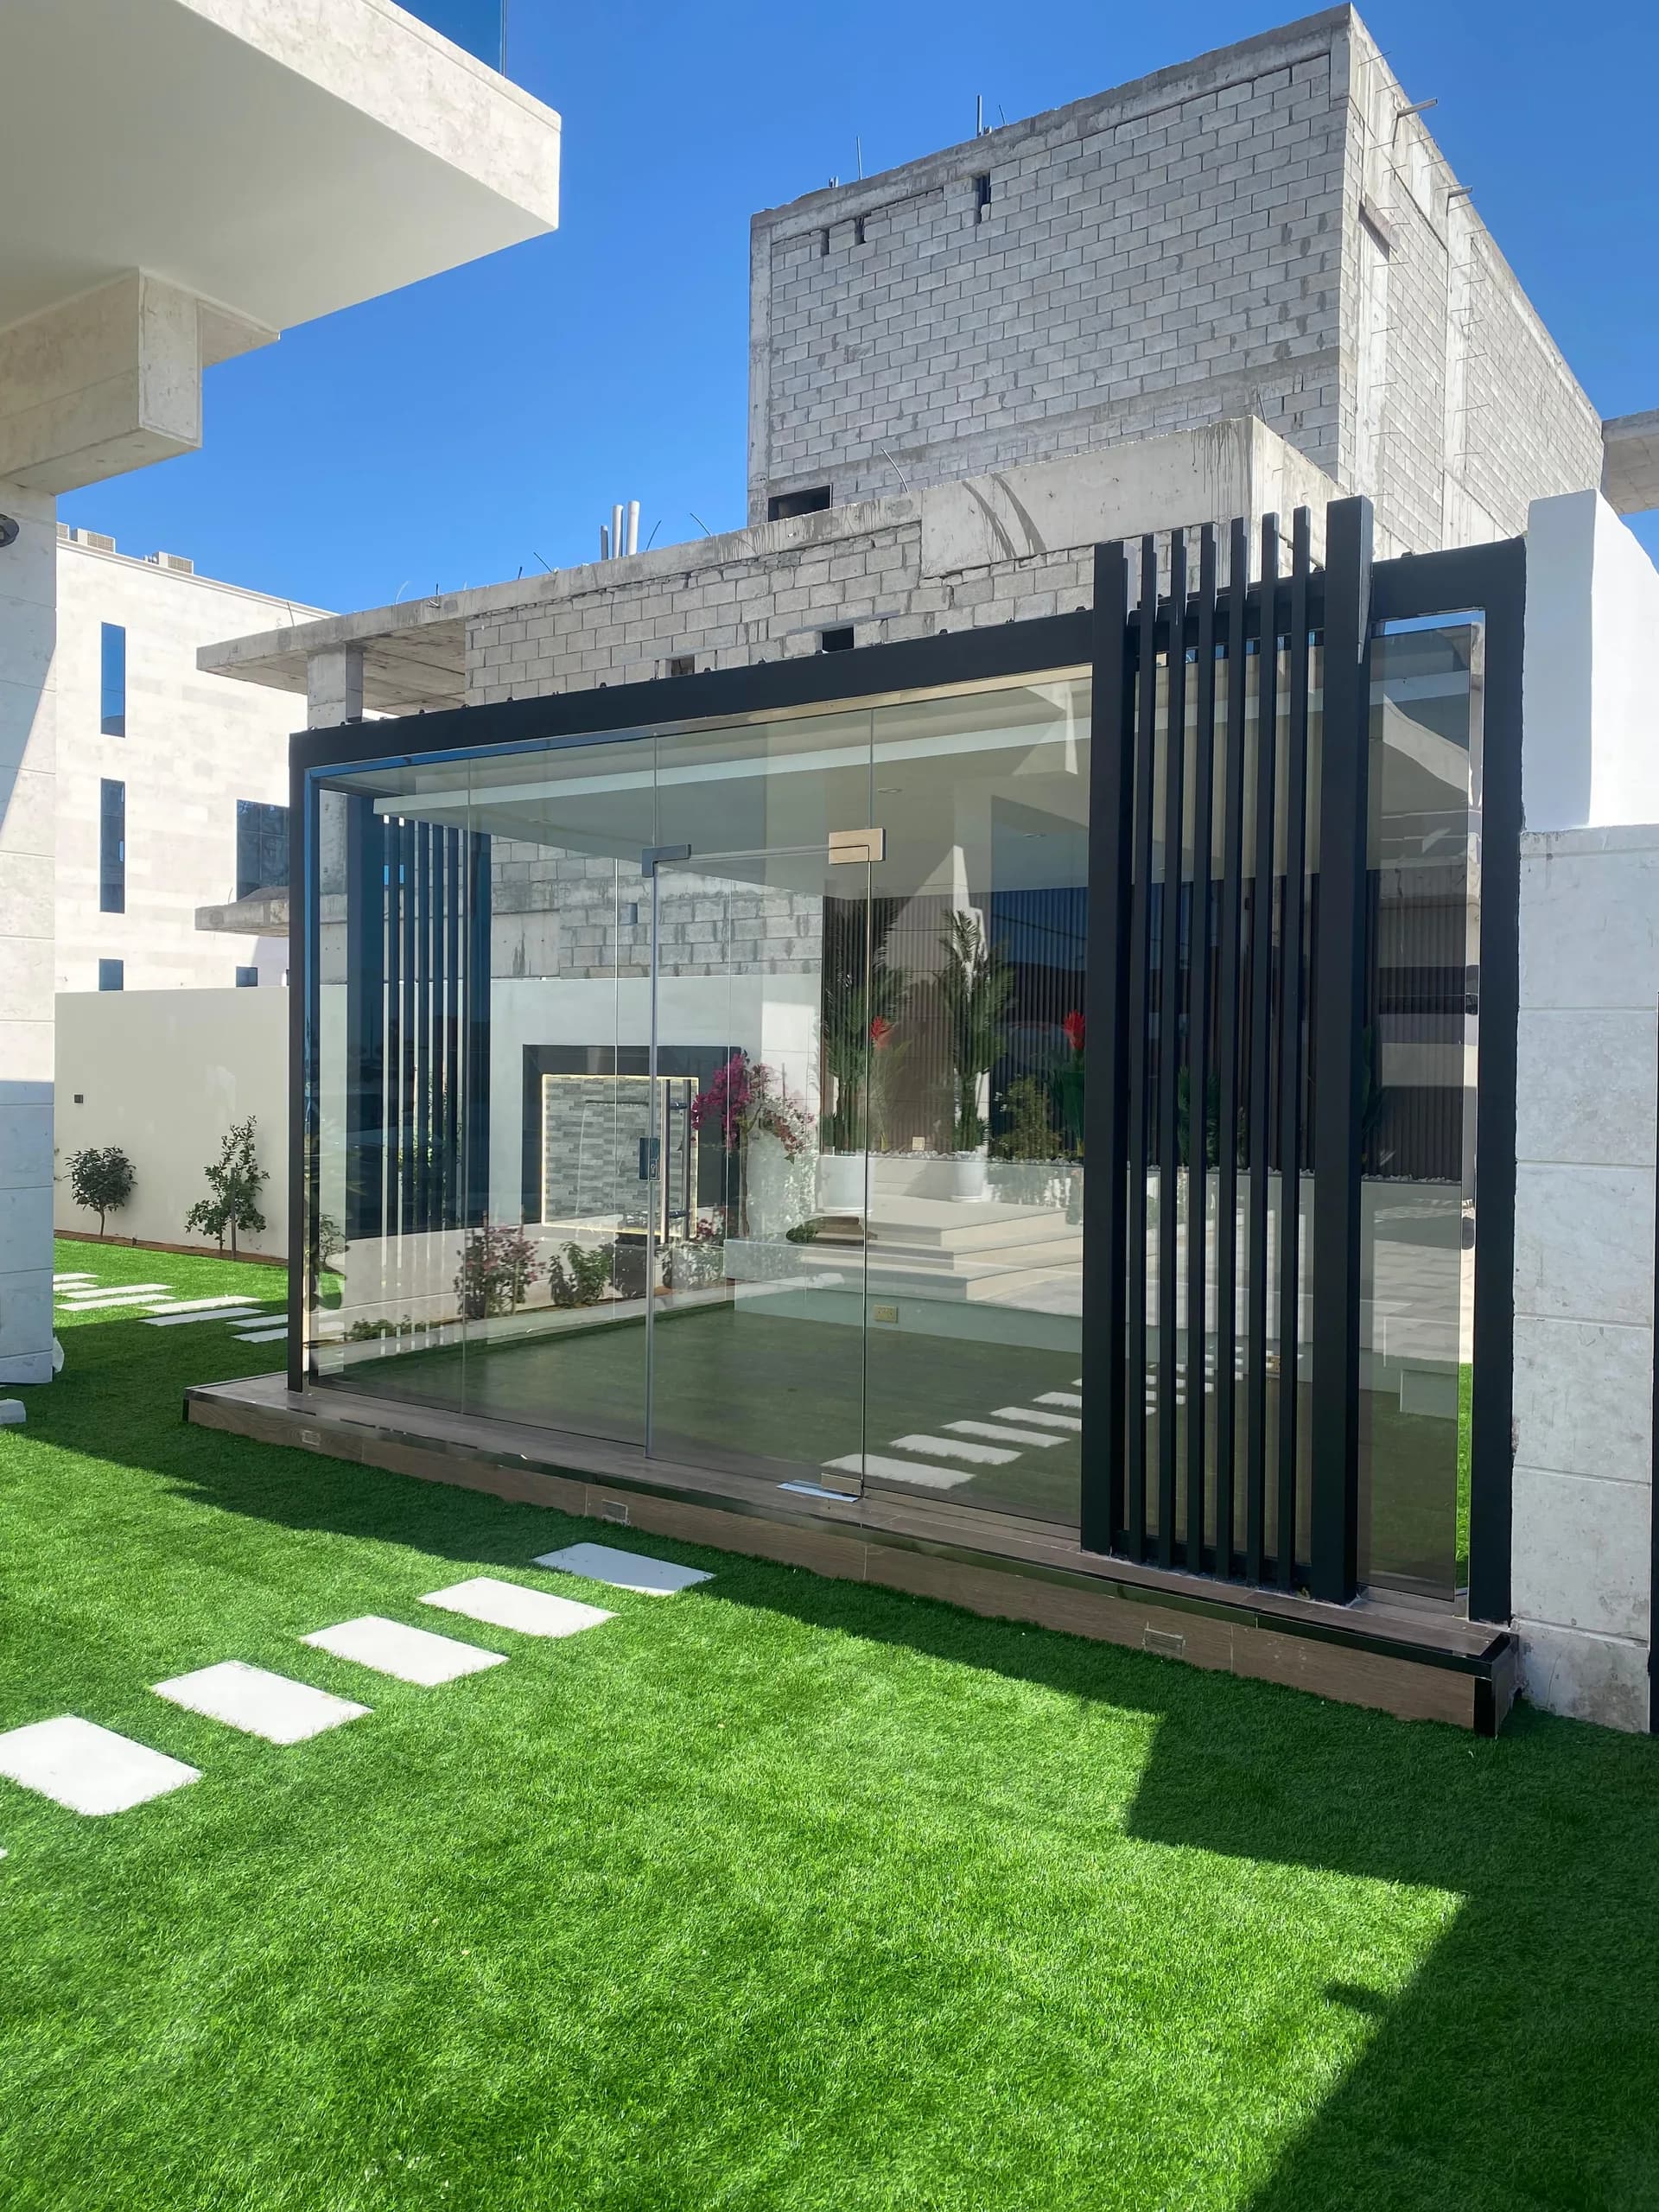
Glass Rooms
An insulated, air-conditioned glass room that adds space to the villa without a concrete structure.
Pay in instalments with

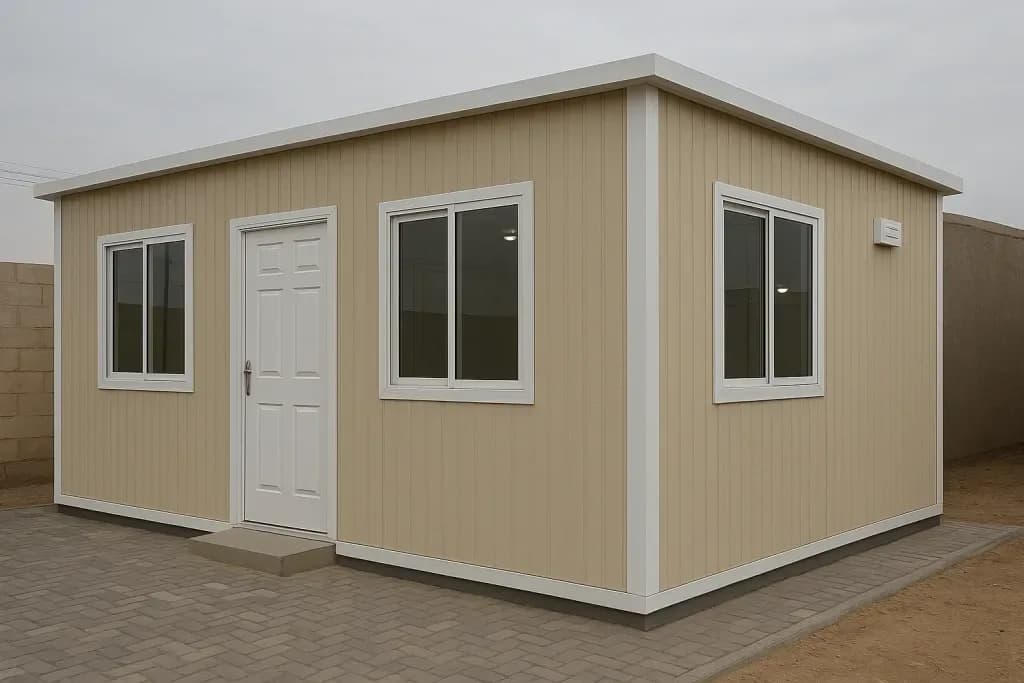
Sandwich Panel Annexes
Rooms and annexes in insulated panel — fast to build, with better thermal performance than blockwork.
Pay in instalments with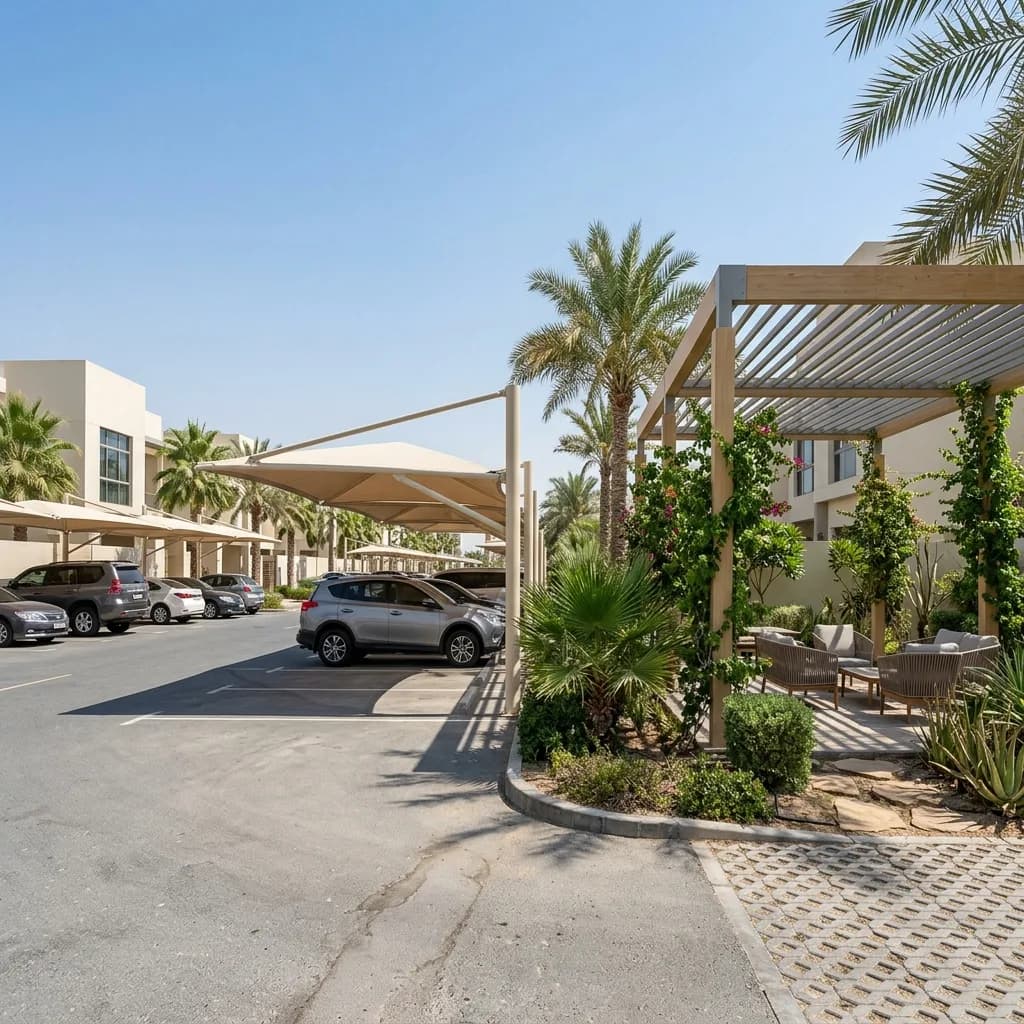
Shades & Car Parking Canopies
Fabric or polycarbonate canopies for cars, seating and pools, on a corrosion-resistant frame.
Pay in instalments withReady to start your project?
A free site visit anywhere in the UAE within 48 hours — no obligation.